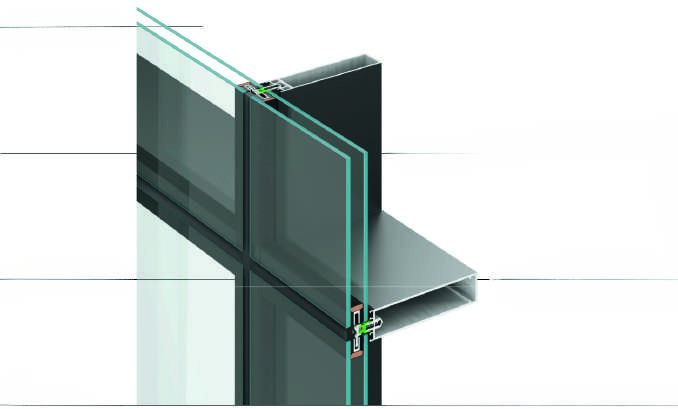

Standard European systems. Configured to your project.
Proven door, window and facade systems from a European manufacturer with more than twenty years in aluminum architectural systems — specified by series, configured to your drawings, and delivered to projects in New York and the Caribbean by Yakaza USA.
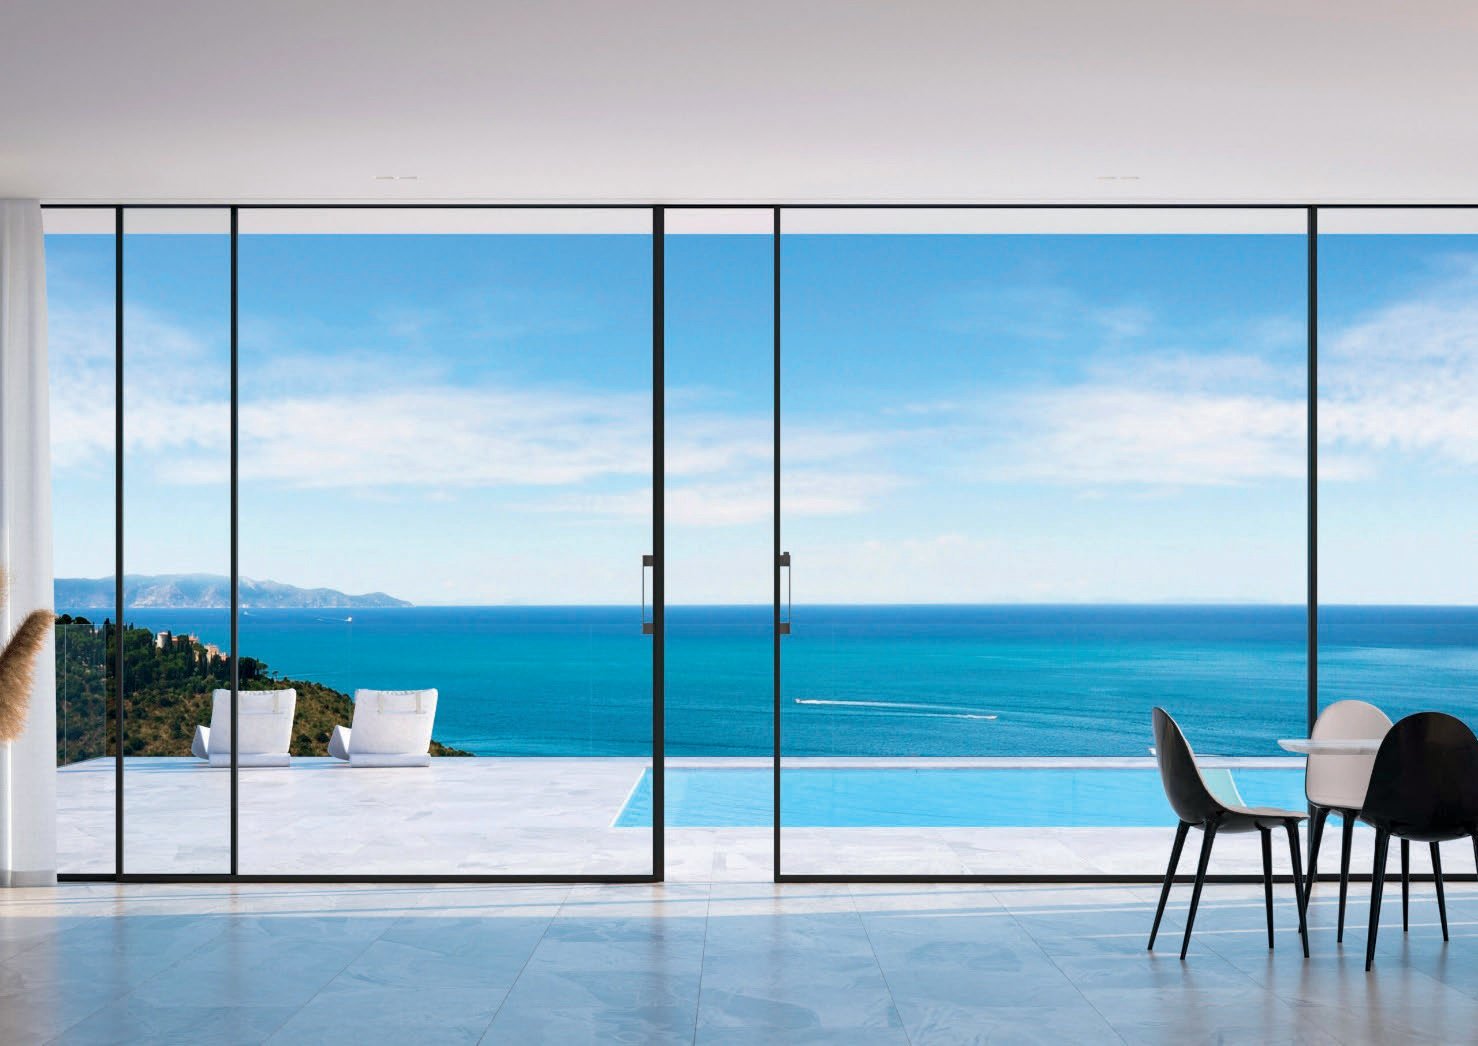
Precision you can see in the sightline. Performance you can feel in the room.
Each system is a tested series with published performance. Each order is that series configured — size, glazing, finish, hardware — to your project.Six families, one standard of build.
Every system is produced to order against your elevations and schedule. Nothing is stocked; nothing is a catalog size.

Doors
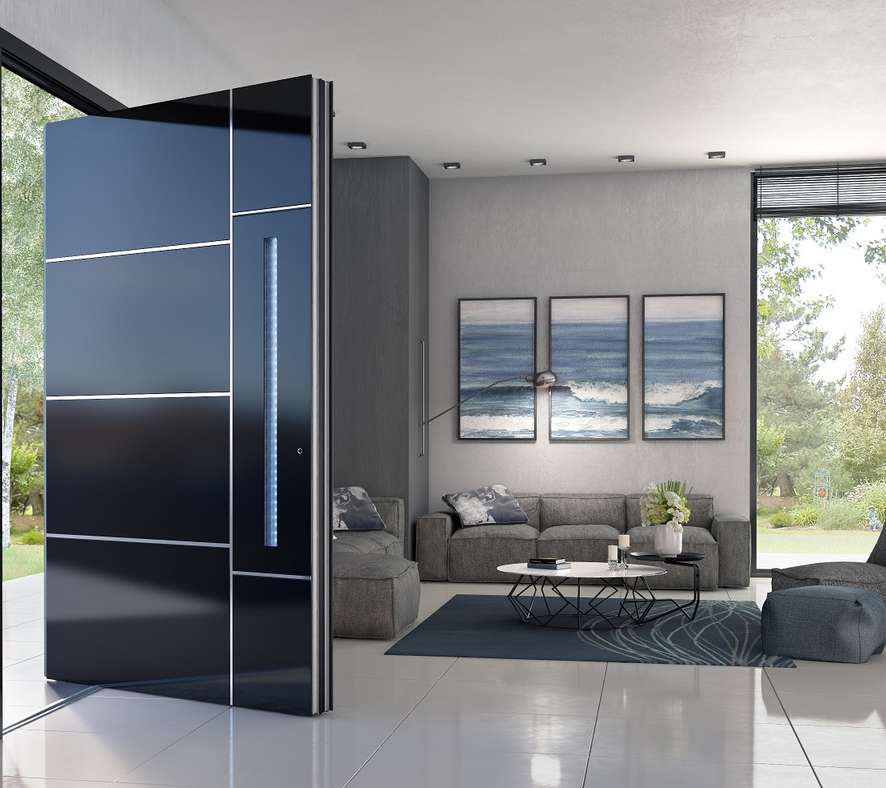
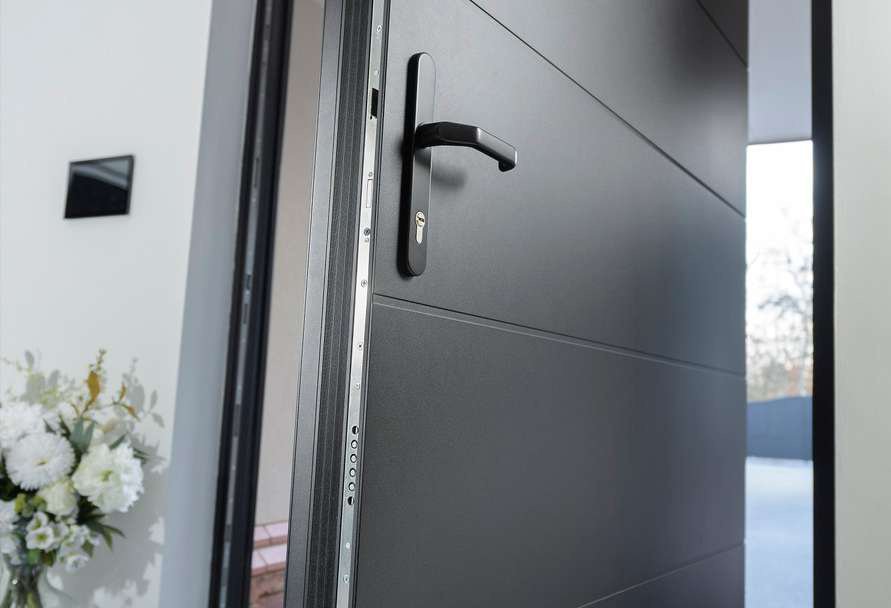
Entrance, pivot, sliding and bifold. Pivot leaves to 2.5 × 5.5 m. RC3 burglar resistance as standard on entrance doors.
Learn more
Windows
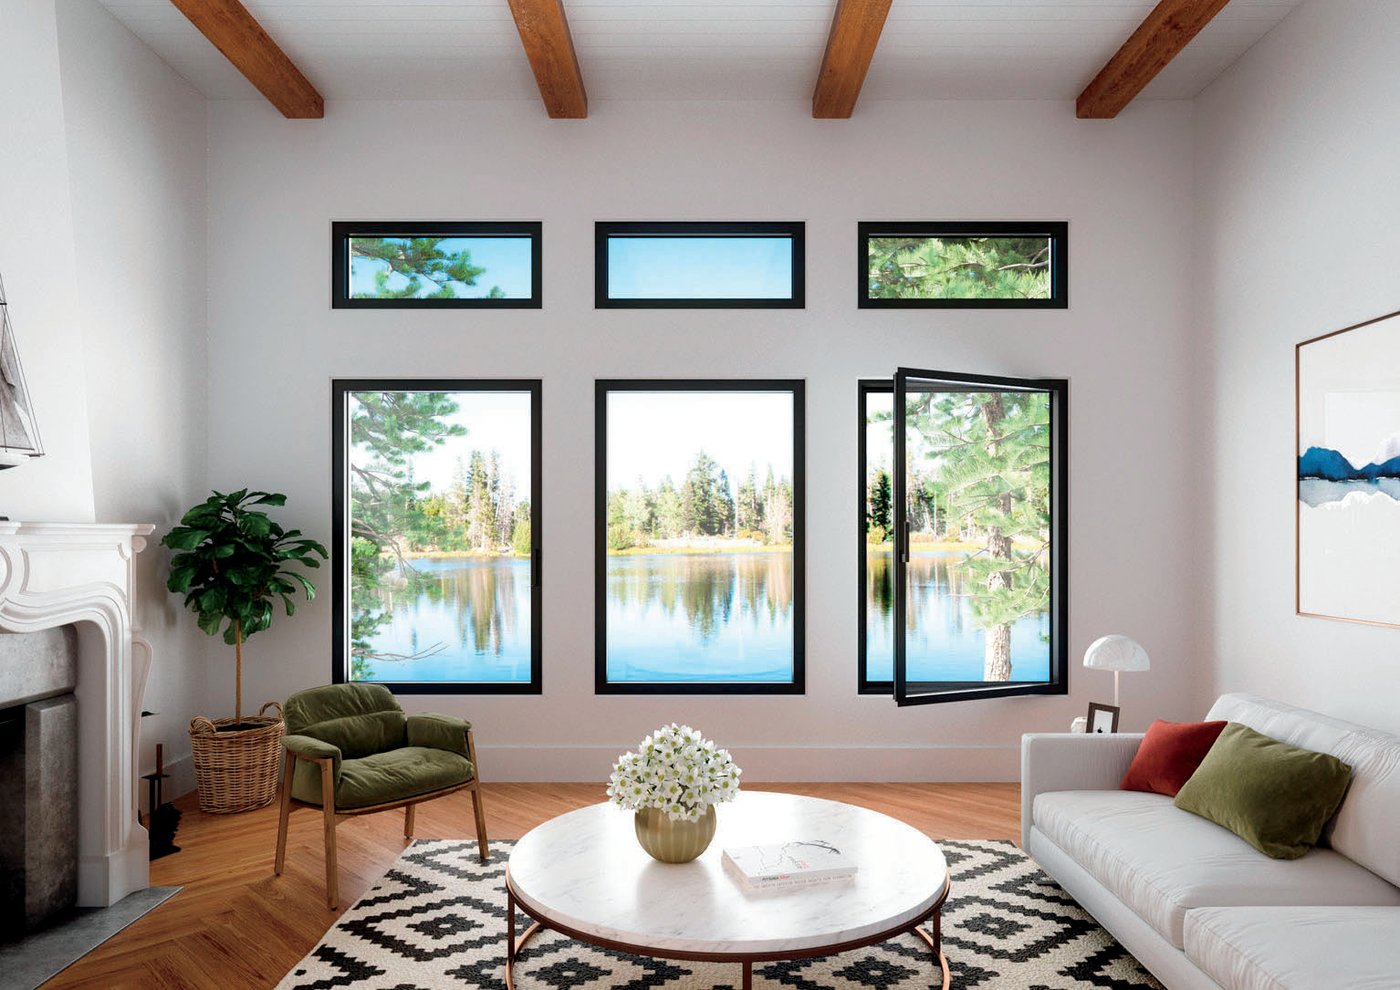
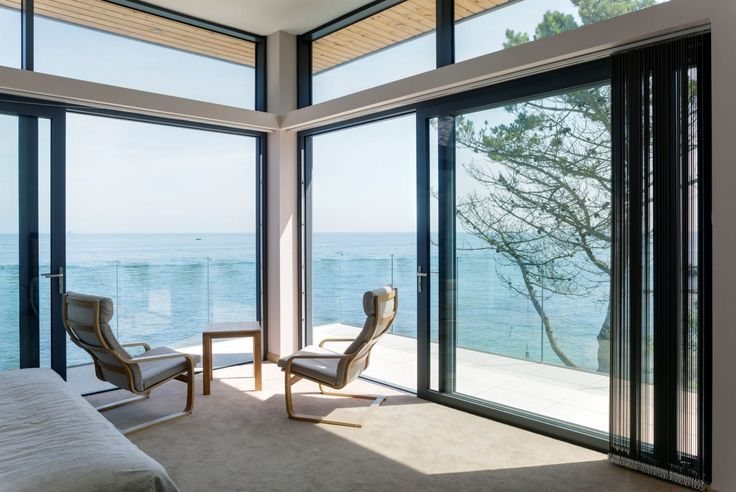
Casement, awning, tilt & turn, sliding, bifold and skylights. Minimal sightlines, large formats.
Learn more
Curtain wall
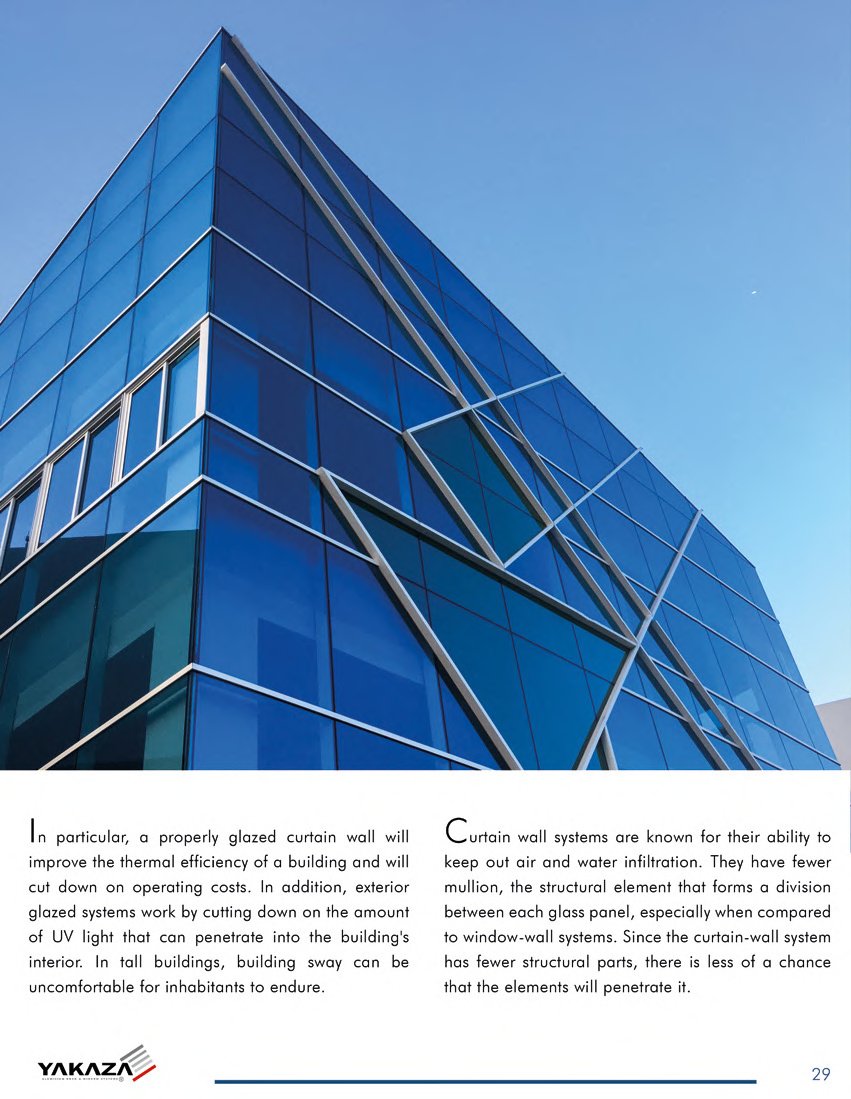
Facade systems for commercial and residential elevations.
Learn more
Handrails & balustrades
Aluminum and glass railing systems for terraces, stairs and balconies.
Learn more
Smart locks
Integrated locking for entrance and pivot doors.
Learn more
Outdoor systems
Pergolas, winter gardens, glass canopies, zip screens, shading, shutters, gates, fencing, cladding.
Learn moreSend us the drawings. We configure and quote per project.
Elevations, a window and door schedule, glazing spec if decided, and the site. Everything is priced by configuration and delivered to site in 8 to 12 weeks from order.
A European manufacturer with history. An American company at the door.
Yakaza has manufactured aluminum architectural systems for more than twenty years, exporting to over fifty countries. Production is in Tekirdağ, Türkiye, and Plovdiv, Bulgaria — inside the European customs union — with management in Amsterdam. Türkiye is among Europe's largest producers and exporters of extruded aluminum, and the group's systems are built to the standards that market demands. The group also runs its own 12,000 m² glass plant at Çerkezköy, so frame and glazing are made and matched under one roof.
The work is project-based. Every order is engineered from the customer's drawings — profile, glazing, finish, hardware — rather than selected from stock. That is what makes a pivot leaf of 2.5 by 5.5 meters, or a bifold across a full-width opening, a normal request rather than a special one.
Yakaza USA brings that build to American projects. It is a division of WDesignè Inc, a Brewster, New York construction and millwork company with over 35 years in the tri-state area. Import, delivery, project management, warranty and service are handled from Brewster. You deal with one company, in New York, from the first drawing to the last adjustment.
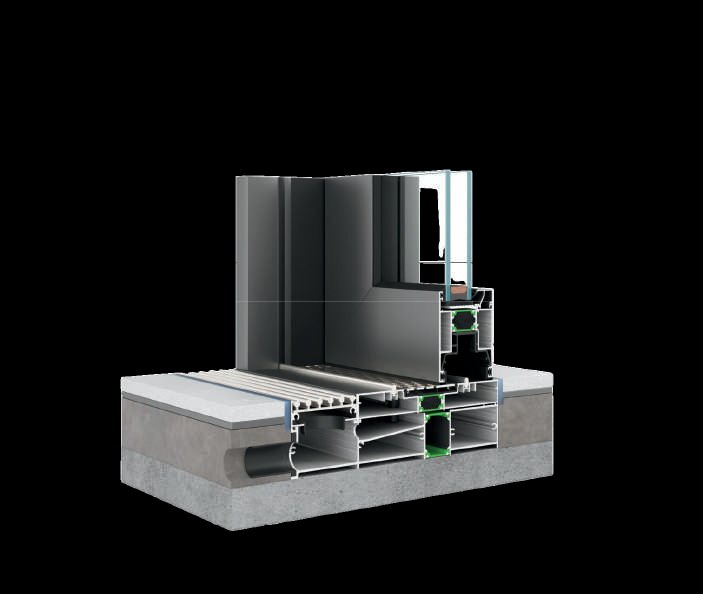
Standard systems. Configured to your project.
Every system below is a manufacturer's standard series. Every order is that series configured — size, glazing, finish, hardware — to your drawings. Metric first, US equivalents in brackets.
Series at a glance
The manufacturer's named systems and their published test values. Metric first, US equivalents in brackets. Values are European test results to the EN standards shown.
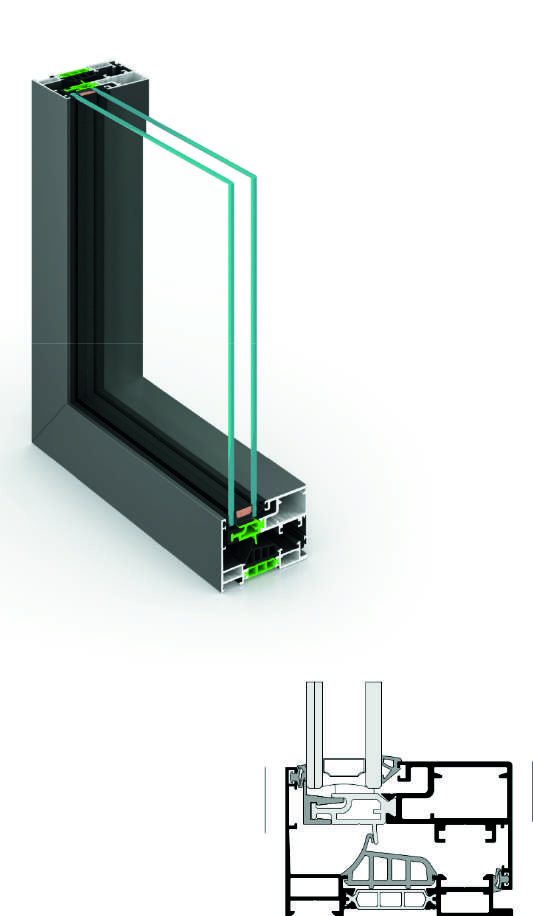
| Series | Type | Depth | Thermal (Uf) | Max sash | Glazing | Air / Water / Wind (EN 12207 / 12208 / 12210) | Acoustic |
|---|---|---|---|---|---|---|---|
| Windows | |||||||
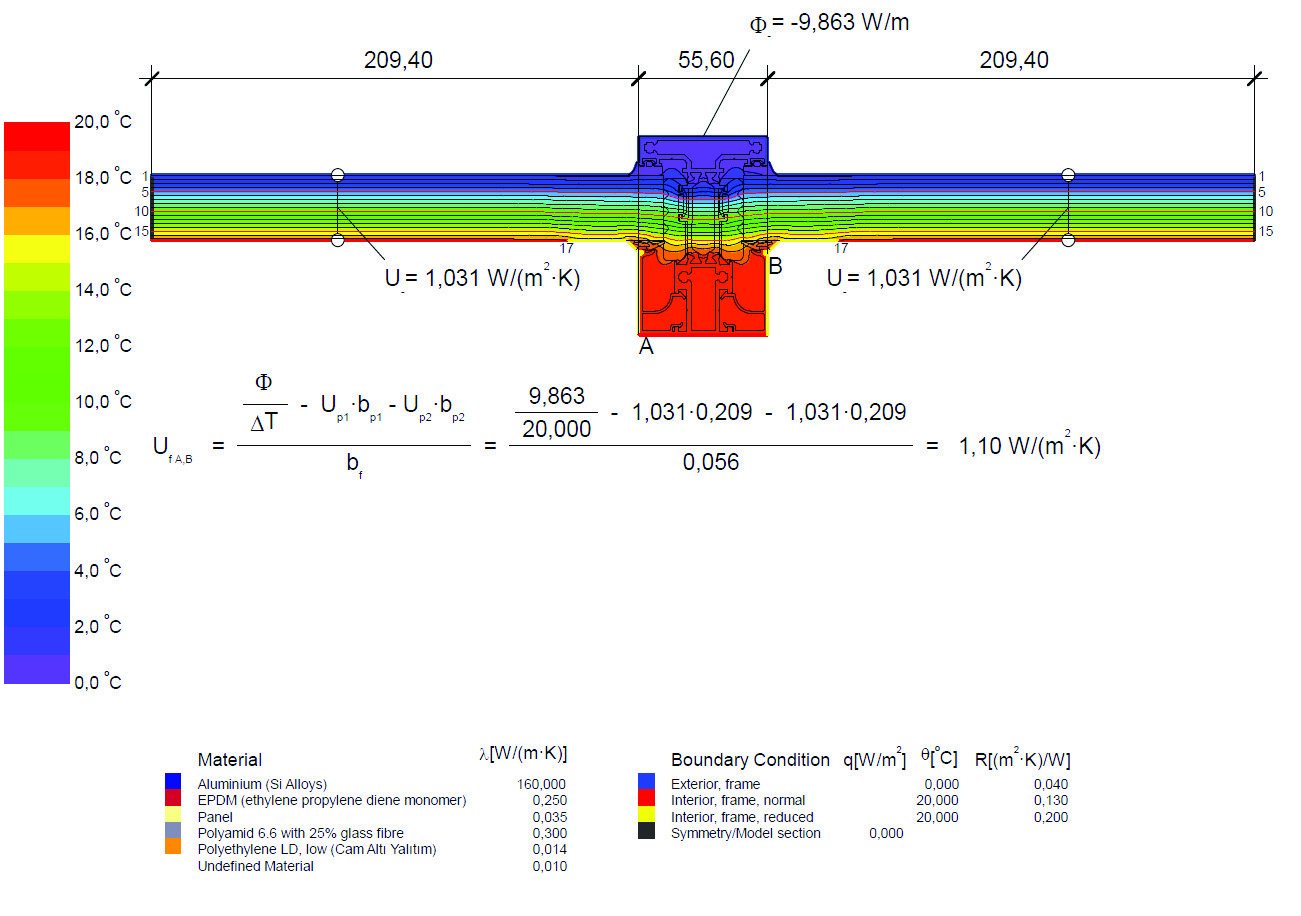
| YW85hs | Hinged — casement, tilt & turn, fixed | Frame 85 mm (3⅜") | Uf from 1.4 W/m²K | 1,200 × 2,400 mm (3'11" × 7'10"), 150 kg (330 lb) | 28–40 mm | 4 / 8A / C2-B2 | 44 dB |
| YW85st | Hinged, retro steel look | Frame 87.5 mm (3⁷⁄₁₆") | Uf from 1.4 W/m²K | 1,200 × 2,400 mm (3'11" × 7'10"), 150 kg (330 lb) | 23.5–54 mm | 4 / 9A / C2-B2 | 43 dB |
| ARES 01 | Hinged window & door, tilt & turn | Frame 106.8 mm (4³⁄₁₆") | Uf 1.36–2.71 W/m²K | — | 28–56 mm | — | — |
| Sliding & folding | |||||||
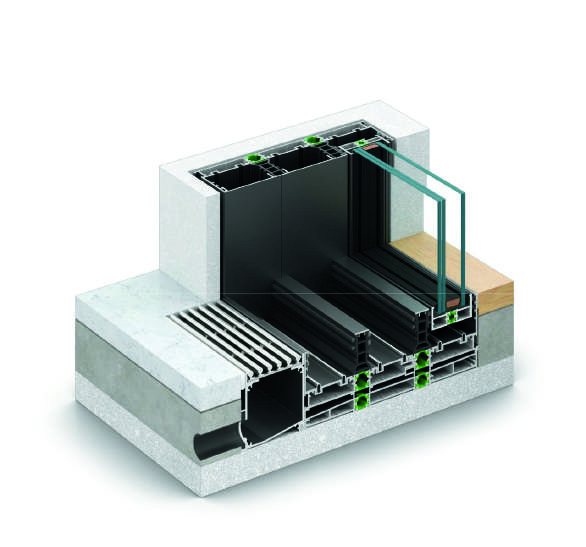
| YSL55 | Minimal sliding | Frame 150 mm (5⅞"), interlock 25 mm (1") | Uf from 1.4 W/m²K | 10 m² (108 sq ft), 400 kg (880 lb) per sash | 37.5–41.5 mm | 4 / 6A / B3 | 45 dB |
| YSL1006 | Lift & slide | Track 174 mm (6⅞"), interlock 43 mm (1¹¹⁄₁₆") | Uf from 1.7 W/m²K · Uw 1.55 W/m²K* | 3,000 × 3,000 mm (9'10" × 9'10"), 400 kg (880 lb) | 24–52 mm | 4 / 9A / B4 | 42 dB |
| YFD2008 | Folding / bifold, to 14 leaves | Polyamide 30 mm | Uf from 2.1 W/m²K | Leaf 1,200 × 3,000 mm (3'11" × 9'10"), 120 kg (265 lb) | — | — | — |
| Doors | |||||||
| Pivot | Single-leaf pivot | 115 mm (4½") | — | Leaf to 2.5 × 5.5 m (8'2" × 18'0"), 450 kg (990 lb) | — | — | — |
| Entrance | Hinged entrance | Frame from 73 mm (2⅞") | — | Sash 1,100 × 2,500 mm (3'7" × 8'2") | 16–44 mm | 4 / 7A / C3-B3 · RC3 to EN 1627 | Rw to 43 dB |
| Curtain wall | |||||||
| YCW35 | Stick / structural, 4 looks | Visible face 35 mm (1⅜"), mullion to 185 mm | Uf from 2.0 W/m²K | — | 6–48 mm | AE 1200 / RE 1200 / ±1.4 kN/m² (29 psf) design | 45 dB |
* Uw calculated on a 4,000 × 2,400 mm unit with Ug 1.0 glazing. Values from the manufacturer's series catalogues; project-specific figures are issued with each quote.
Doors
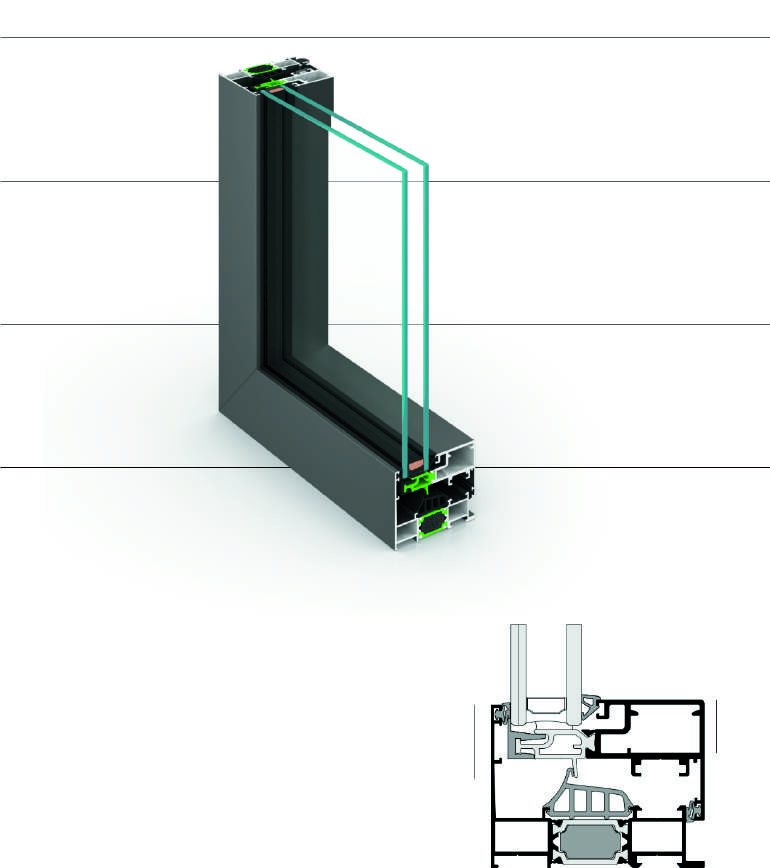
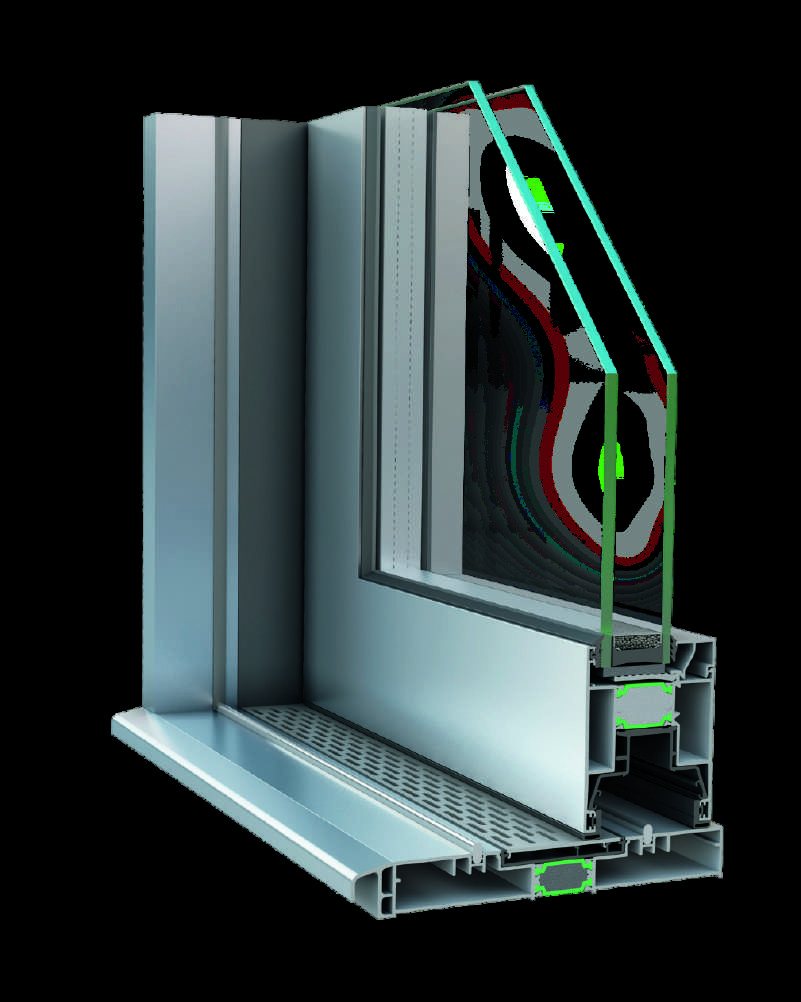
Thermally broken aluminum door systems for residential and commercial entrances and openings. Fully insulated profiles with a 16 mm (5/8") thermal barrier; Eurogroove hardware channel, so any compatible fitting can be specified and every security class is reachable with the right hardware.
System characteristics
- Entrance doors: RC3 burglar resistance as standard; foam-filled insulation zone; 3-point or 5-point multipoint locks; butt or concealed hinges; continuous low threshold of 13 mm (1/2") for stability, water tightness and thermal performance. Sash to 1.1 m wide × 2.5 m high (3'7" × 8'2").
- Pivot doors: single-leaf openings to 2.5 m wide × 5.5 m high (8'2" × 18'0"), rotating on a central pivot; large glazed panels in lightweight frames; any color or finish.
- Sliding and lift-and-slide: interlocking section from 43 mm (1 11/16") face width for maximum transparency; ground-level flat threshold of 25 mm (1"); sash units to 3 × 3 m (9'10" × 9'10"); perimeter EPDM gaskets; multipoint lock with anti-lift; triple glazing possible in wide frames.
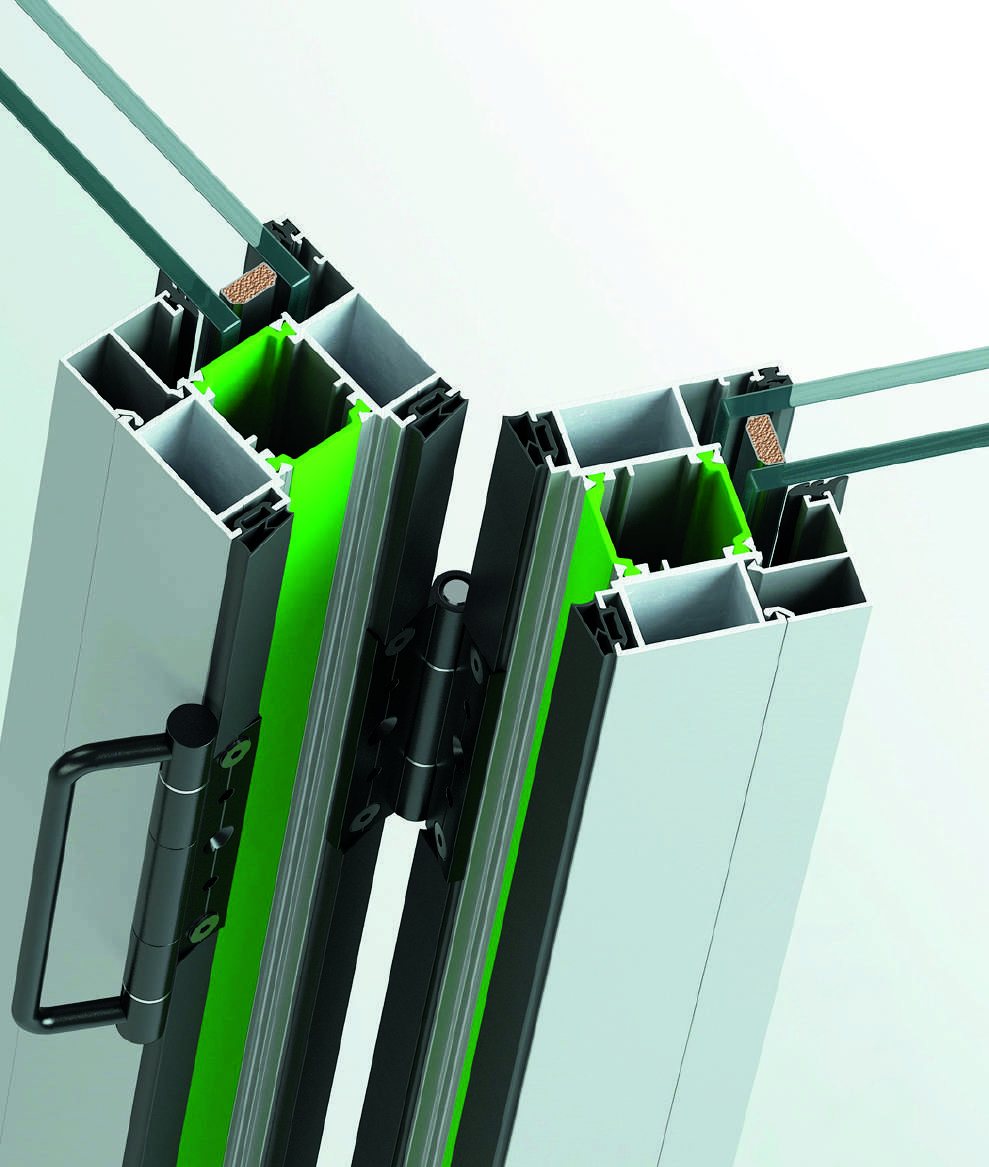
- Bifold: high-insulation folding system with hardware developed for folding doors; special hinge with integrated handle; opens inward or outward on the same profiles; even numbers of leaves (2, 4, 6…).
- Pivot: six named designs — Cyrus (mirrored glass), Luther (shield-form plate), Lucas (see-through glass), Jesse (real onyx with LED), Hector (distressed aluminum), Keith (wood veneer). Threshold 7 mm (1/4"). Double leaves opening to 4 m (13'1").
- Entrance: a model book of some ninety door-face designs; standard colors include Jet Black RAL 9005, Anthracite RAL 7016, Black Grey RAL 7021, Iron Grey RAL 7011, wood finish, dual-color, or any RAL.


Windows
Thermally insulated window systems with slender face widths and concealed elements, configured to opening size, glazing specification and finish. Suitable for double and triple glazing; sound-insulation upgrades available for exposed sites.
System characteristics
- Casement: maximum light penetration; slender face widths with concealed elements; concealed fittings possible; double or triple glazing; optional key-locking handle for child safety; low threshold to international access requirements.
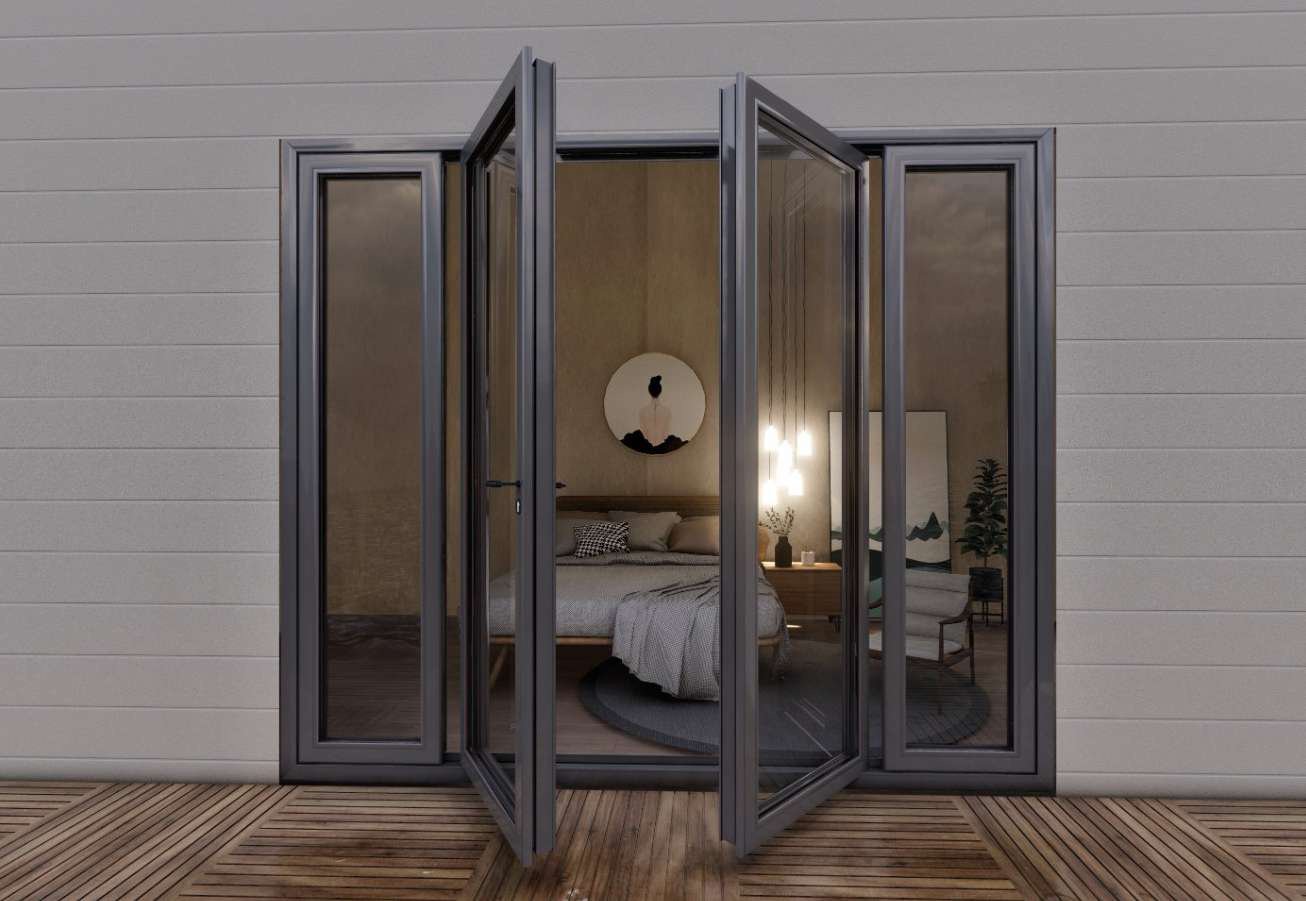
- Awning: top-hung (opens out at the bottom) or bottom-hung (opens out at the top) for all-weather ventilation; outswing casement and French-style double casement with no center post also available.
- Tilt & turn: two opening modes on one sash — tilt inward from the top for ventilation, or swing open like a casement.
- Sliding: the Trend series — square battens and glazing beads for a clean line; double-glazed via adapter; integrates with sliding, awning and double-hung units for a whole-house solution.
- Bifold: opens a full wall in seconds; used alone or paired with a bifold door as one continuous opening.
- Skylights & roof windows: deck-mounted or low-profile curb-mounted units; sun tunnels for interior rooms; opening roof windows, including egress-capable units.
- Also: outswing and French-style outswing casements; automatic and tilt roof windows; the Freedom series (YW85hs / YW85st) for minimal sightlines and steel-window replacement.

Curtain wall
Facade systems that control air and water infiltration with fewer mullions than window-wall construction, improving thermal performance and reducing UV penetration.
System characteristics
- Stick system: components assembled piece by piece on the structure. Suited to low-rise buildings and smaller areas; allows on-site adjustment.
- Unitized system: panels pre-assembled in the factory and installed as complete units. Suited to high-rise; no external cranes or scaffolding required.
- Fire-resistant doors and windows EI30 / EI60 / EI90 and bullet-resistant systems BR1–BR7 to EN 1063 are available for projects that require them.
Glass
The manufacturer runs its own 12,000 m² (129,000 sq ft) glass plant, so insulated units, laminated and tempered glass, Low-E coatings, switchable privacy glass and blinds sealed between the panes are made in-house and matched to the frame at the factory.
Handrails & balustrades
Glazed railing systems on aluminum base profiles for balconies, stairs and building enclosures. The base is covered by aluminum side covers that allow the glass to be replaced without disturbing the system or the finished floor.
System characteristics
- Full Glass series: a near-invisible barrier; no length or size limit; no posts or rails; optional top handrail; anodized or powder-coated.
- Line series: robust profiles for extra strength; indoor and outdoor; residential and commercial.
- Side covers in any RAL color, anodized (inox look) or wood-look finish.
Smart locks
Nuki smart locking, supplied with the door system it is fitted to. Open with a phone instead of a key, share digital keys, and keep an activity log.
System characteristics
- Smart Lock 3.0 / 3.0 Pro: phone-operated; the Pro adds integrated remote access and a battery pack.
- Opener: makes an existing intercom smart for apartment buildings.
- Keypad 2.0 / Keypad: six-digit code entry for residents and guests.
- Door Sensor: confirms the door is closed and locked, remotely.
- Retrofit installation without drilling.
Outdoor systems
The exterior range in the same aluminum and finish as the openings — for private properties, hotels, restaurants and terraces.
System characteristics
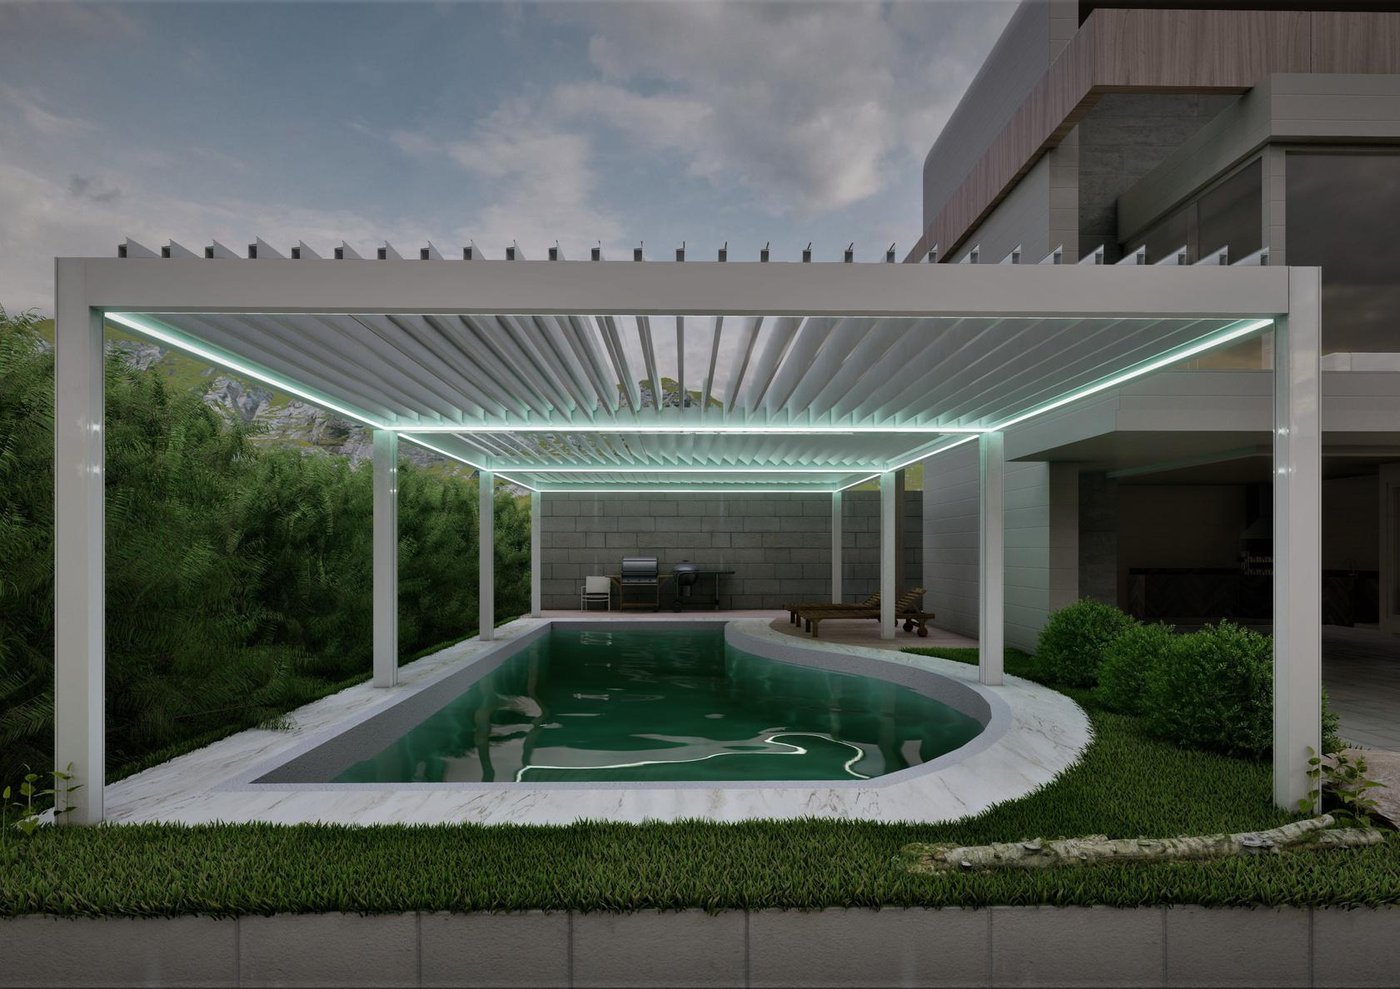
- Mila pergola: fixed aluminum structure with water-repellent, fire-resistant fabric; optional LED lighting on remote control and solar power; underground gutter system.
- Carmen winter garden: double-glazed, openable structure; floor-to-ceiling glass; any geometry; a room, a garden room or a dining room.
- Glass canopy & carport solar: custom to the facade; canopies for entrances and patios; carports with integrated solar generation, sized to demand.
- Zip screens: motorized zip mechanism holds the fabric edge against wind; micro-perforated fabric for airflow, sun control and insect protection.
- Shading, rolling shutters, guillotine glazing, gates, fencing and cladding to match.
Series data from the manufacturer's technical documentation. Project-specific performance values are issued with each quote.
Installed on four continents.
A selection of the group's completed projects.
Doha, QatarFour Seasons Hotel
Istanbul, TürkiyeSwissôtel The Bosphorus
Antalya, TürkiyeRixos Premium
Antalya, TürkiyeMardan Palace
Istanbul, TürkiyeThe Marmara Hotel
Dubai, UAEThe World Islands
Ashgabat, TurkmenistanNational Music & Drama Theatre
Abuja, NigeriaResidential building
Göd, HungaryProduction facilityYakaza USA's own US work — a complete residence in the New York area, 2025, and a second project in progress — will be added with the owners' permission.
Yakaza USA, Brewster, New York.
Projects and quotes
General
Telephone
+1 (914) 736-1058
Office
Yakaza USA · a division of WDesignè Inc
3867 Danbury Road, Brewster, NY 10509
Languages
English · Español · Français
What to send for a quote
Whatever stage the project is at. The more of this we have, the tighter the number.
- Elevations and window / door schedule
- Opening sizes, or plans they can be taken from
- Glazing spec if decided — otherwise we propose
- Finish and color preferences
- Site location and target install date